<-- style PDP --> 220 East 13th Street, Hamilton - Single Family Residence for sale for $669,900
  • new
  • for sale

220 East 13th Street

Hamilton, ON, L9A 3Z7 - Inch Park

$669,900

  • Neighbourhood

    Inch Park

  • Major Intersection

  • Listed Since: 15 day(s)

  • Last update: today

Overview

  • Property Type

    Single Family Residence, Backsplit

  • Bedrooms

    2 + 2

  • Bathrooms

    2

  • Basement

    Full, Finished

  • Kitchen

    n/a

  • Total Parking

    2

  • Lot Size

    Available Upon Request

  • Taxes

    $4,064.34 (2026)

  • Type

    Freehold

Property Description

Property description for 220 East 13th Street, Hamilton

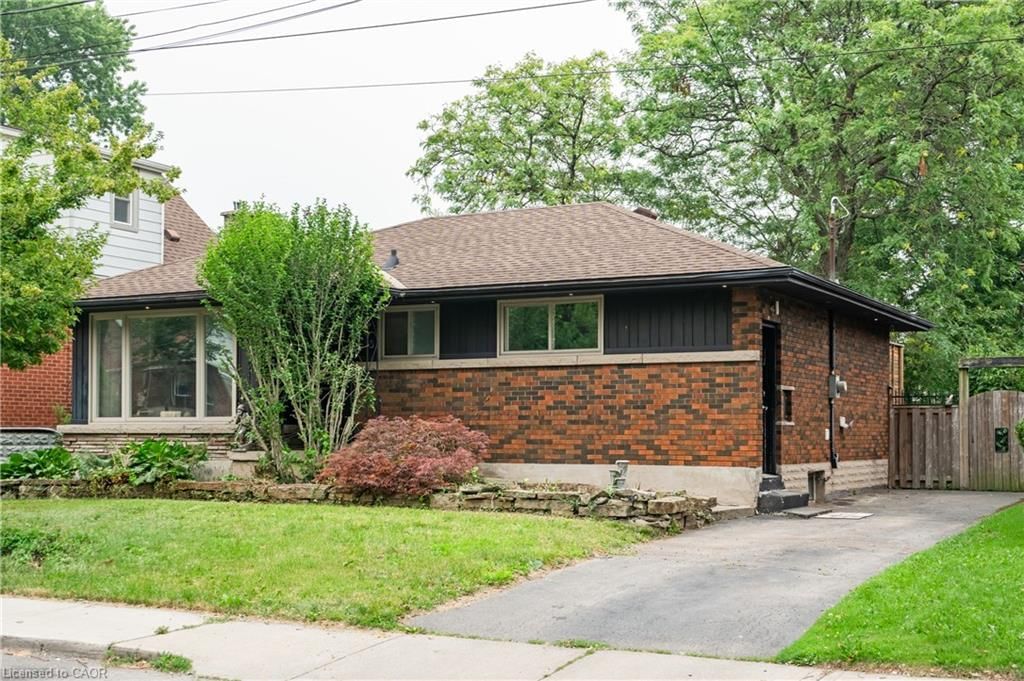
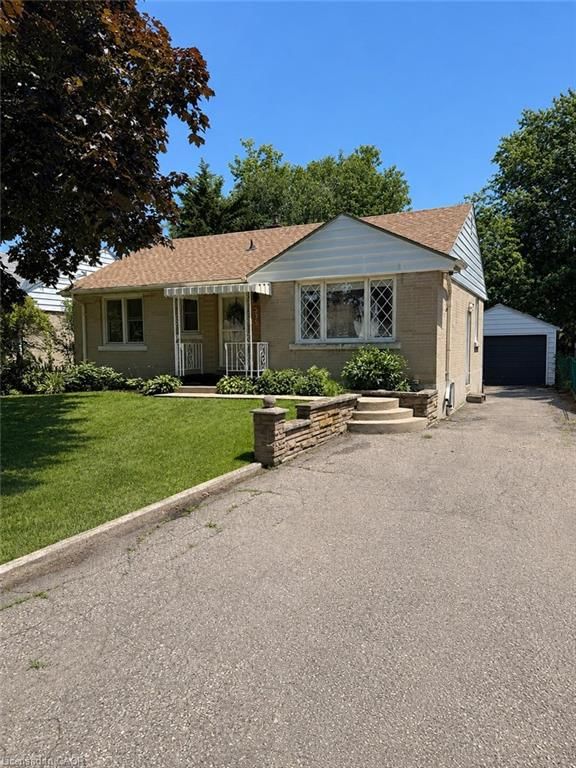
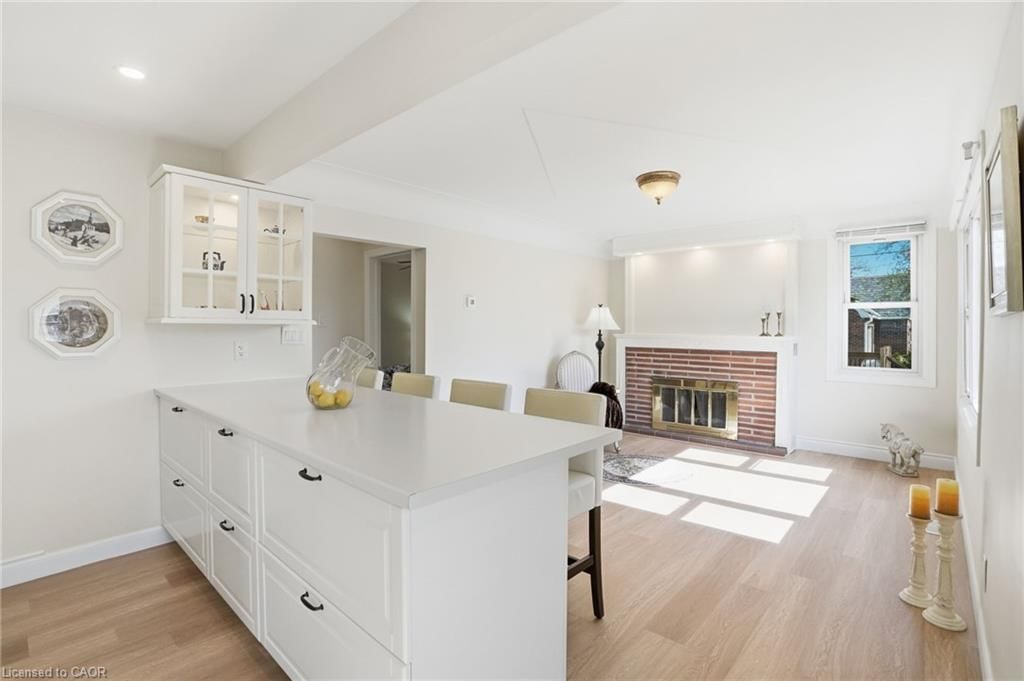
Welcome to 220 East 13th Street, a beautifully reimagined home in the heart of Hamilton's sought-after Inch Park neighbourhood. Situated on a generous lot with an expansive backyard, this home has been completely renovated inside and out with quality craftsmanship and long-term durability in mind. This is far more than a cosmetic update. Major improvements include interior and exterior foundation waterproofing, a complete basement floor replacement, all new sewer, water and drain lines, two cleanouts, a new sanitary stack from the basement to the roofline, and 100% new plumbing and electrical systems. Mechanical upgrades include a brand new furnace, air conditioning coil, hot water heater, all new ductwork, insulation, venting and lighting throughout. The interior features a stunning custom kitchen with a centre island, commercial-grade flooring throughout, fresh paint, custom finishes, and beautifully renovated bathrooms on both levels. Every major building system has been upgraded, offering true peace of mind for years to come. Located on the Hamilton Mountain, Inch Park is known for its mature tree-lined streets, parks, schools and convenient access to shopping, hospitals, downtown Hamilton, the LINC and public transit. A rare opportunity to own a home that has been rebuilt with longevity in mind. Seller will provide a $3,000 appliance rebate on closing, allowing you to choose the appliances that best suit your lifestyle.

Listed by RE/MAX Escarpment Realty Inc.

  • MLS #

    40850695

  • Sq. Ft

    1272

  • Sq. Ft. Source

    MLS

  • Lot Irregularities

    n/a

  • Year Built

    1974

  • Pool

    n/a

  • Drive

    n/a

  • Garage

    n/a

  • Total Parking

    2

  • Family Room

    n/a

  • Den

    n/a

  • Exterior

    Brick

  • Fireplace

    n/a

  • Roof

    Asphalt Shing

  • Foundation

    Concrete Perimeter

  • Elevator

    n/a

  • Water View

    n/a

  • Laundry Level

    n/a

  • Heat

    Forced Air, Natural Gas

  • A/C

    Central Air

  • Water

    Municipal

  • Water Supply

    n/a

  • Sewers

    n/a

  • Central Vac

    n/a

  • Storage

    0.63 x 1.02 ft Lower level

  • Bathroom

    1.50 x 2.06 ft Main level

    4-Piece

  • Living Room

    3.96 x 3.91 ft Main level

  • Bathroom

    3.43 x 2.26 ft Lower level

    3-Piece

  • Bedroom

    2.95 x 3.20 ft Main level

  • Utility Room

    1.75 x 0.99 ft Lower level

  • Recreation Room

    3.20 x 3.73 ft Lower level

  • Bedroom

    3.43 x 2.79 ft Lower level

  • Bedroom Primary

    2.74 x 4.22 ft Main level

  • Kitchen

    2.84 x 3.91 ft Main level

  • Bedroom

    3.43 x 2.79 ft Lower level

  • MLS #

    40850695

  • Sq. Ft

    1272

  • Sq. Ft. Source

    MLS

  • Lot Irregularities

    n/a

  • Year Built

    1974

  • Pool

    n/a

  • Drive

    n/a

  • Garage

    n/a

  • Total Parking

    2

  • Family Room

    n/a

  • Den

    n/a

  • Exterior

    Brick

  • Fireplace

    n/a

  • Roof

    Asphalt Shing

  • Foundation

    Concrete Perimeter

  • Elevator

    n/a

  • Water View

    n/a

  • Laundry Level

    n/a

  • Heat

    Forced Air, Natural Gas

  • A/C

    Central Air

  • Water

    Municipal

  • Water Supply

    n/a

  • Sewers

    n/a

  • Central Vac

    n/a

  • Storage

    0.63 x 1.02 ft Lower level

  • Bathroom

    1.50 x 2.06 ft Main level

    4-Piece

  • Living Room

    3.96 x 3.91 ft Main level

  • Bathroom

    3.43 x 2.26 ft Lower level

    3-Piece

  • Bedroom

    2.95 x 3.20 ft Main level

  • Utility Room

    1.75 x 0.99 ft Lower level

  • Recreation Room

    3.20 x 3.73 ft Lower level

  • Bedroom

    3.43 x 2.79 ft Lower level

  • Bedroom Primary

    2.74 x 4.22 ft Main level

  • Kitchen

    2.84 x 3.91 ft Main level

  • Bedroom

    3.43 x 2.79 ft Lower level

Thinking of Selling?

Find Out Your Home’s Value in Today’s Market!

No Email or Signup is required to view your home estimate.

estimate your home value

Contact Manoj Kukreja

Sales Representative,
Century 21 People’s Choice Realty Inc.,
Brokerage
(647) 576 - 2100

Manoj profile avatar

Mortgage Calculator

This data is for informational purposes only.

Mortgage Payment per month

Principal Amount

Interest

Total Payable

Amortization

Amortization

Closing Cost Calculator

This data is for informational purposes only.

Closing Cost Total for this property

Total Cash flow for purchasing this property

Down Payment(%)*
Additional information

Provincial Land Transfer Tax

Ontario Land Transfer Tax Rebate

Toronto Land Transfer Tax

Toronto Land Transfer Tax Rebate

PST on CMHC Insurance Premium

Lawyer Fees

$2,825

Government Registration Fee's

$164

Title Insurance

Closing Cost Total

Total Cash flow for purchasing this property

Provincial Land Transfer Tax

Ontario Land Transfer Tax Rebate

Toronto Land Transfer Tax

Toronto Land Transfer Tax Rebate

PST on CMHC Insurance Premium

Lawyer Fees

$2,825

Government Registarion Fee's

$164

Title Insurance

Down Payment(%)*

* A down payment of less than 20% is permitted only for first-time home buyers purchasing their principal residence. The minimum down payment required is 5% for the portion of the purchase price up to $500,000, and 10% for the portion between $500,000 and $1,500,000. For properties priced over $1,500,000, a minimum down payment of 20% is required.

Thinking of Selling?

Find Out Your Home’s Value in Today’s Market!

No Email or Signup is required to view your home estimate.

estimate your home value

Contact Manoj Kukreja

Sales Representative, Century 21 People’s Choice Realty Inc., Brokerage
(647) 576 - 2100

Manoj profile avatar

Recent Sold Listings in Inch Park, Hamilton

Popular Cities